The project gallery
The work, up close.
Every photograph here is our own work — from named projects like Stokenewington, the Zinc Dormer, Number 91 and The Counter, to heritage repairs and full refurbishments.
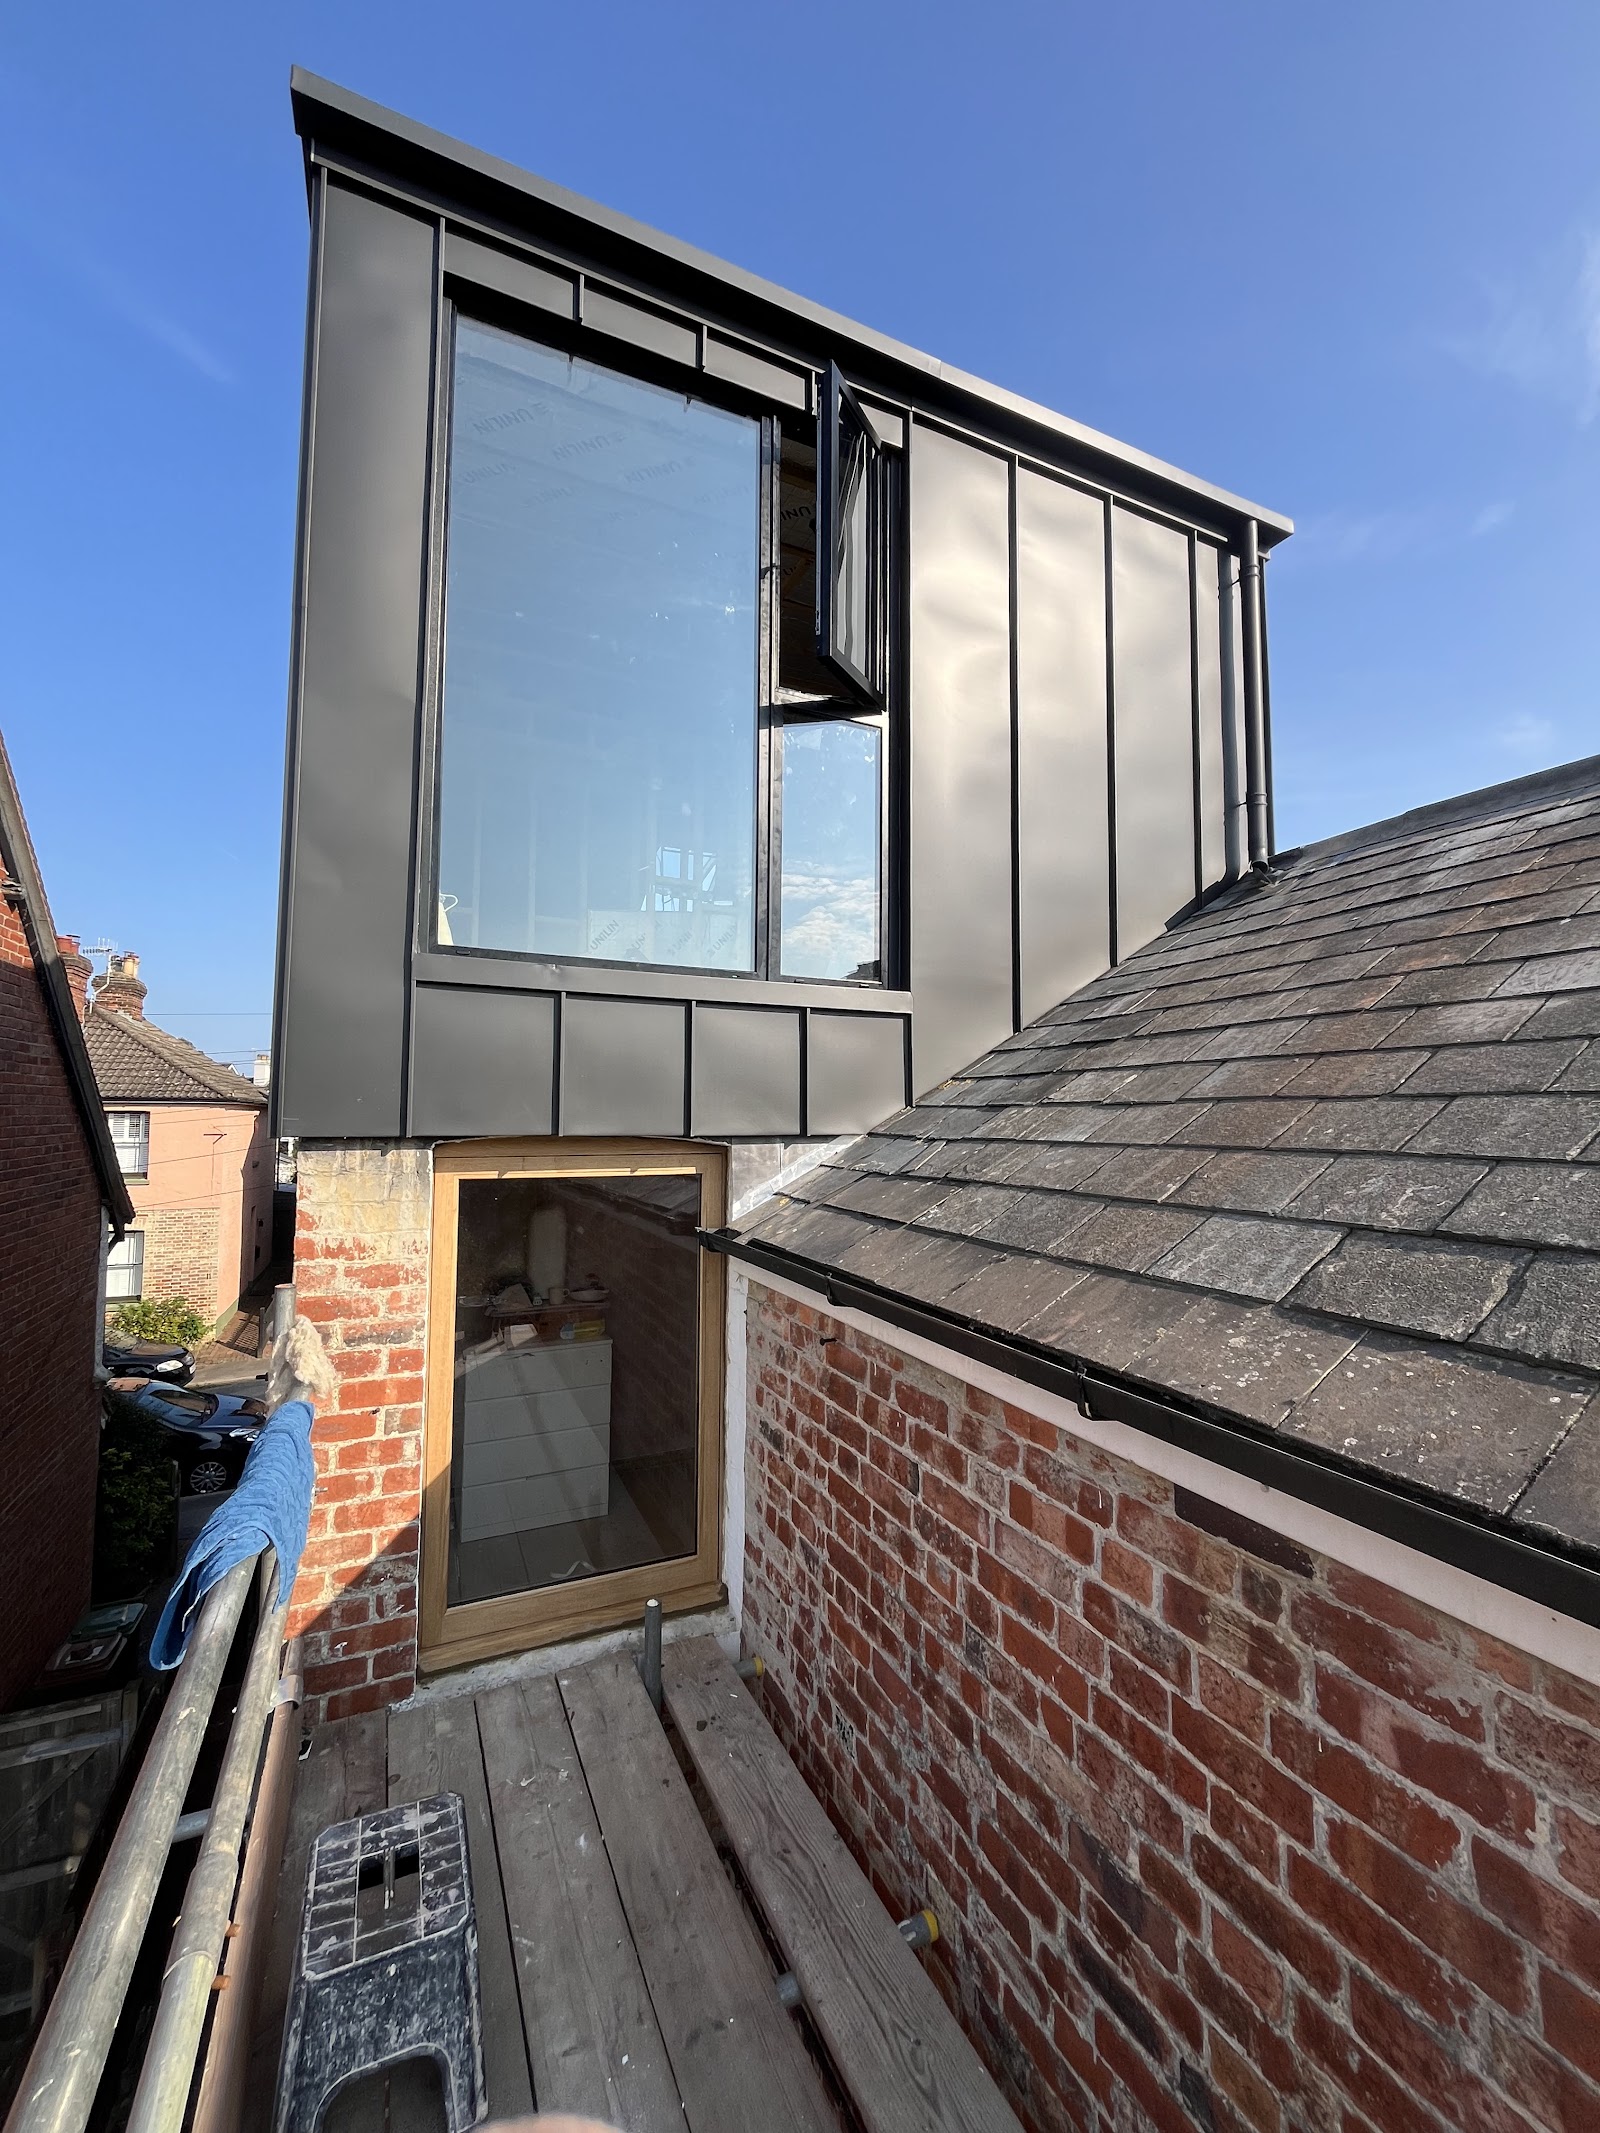
The finished zinc dormer — standing-seam cladding and full-height glazing over original brick.
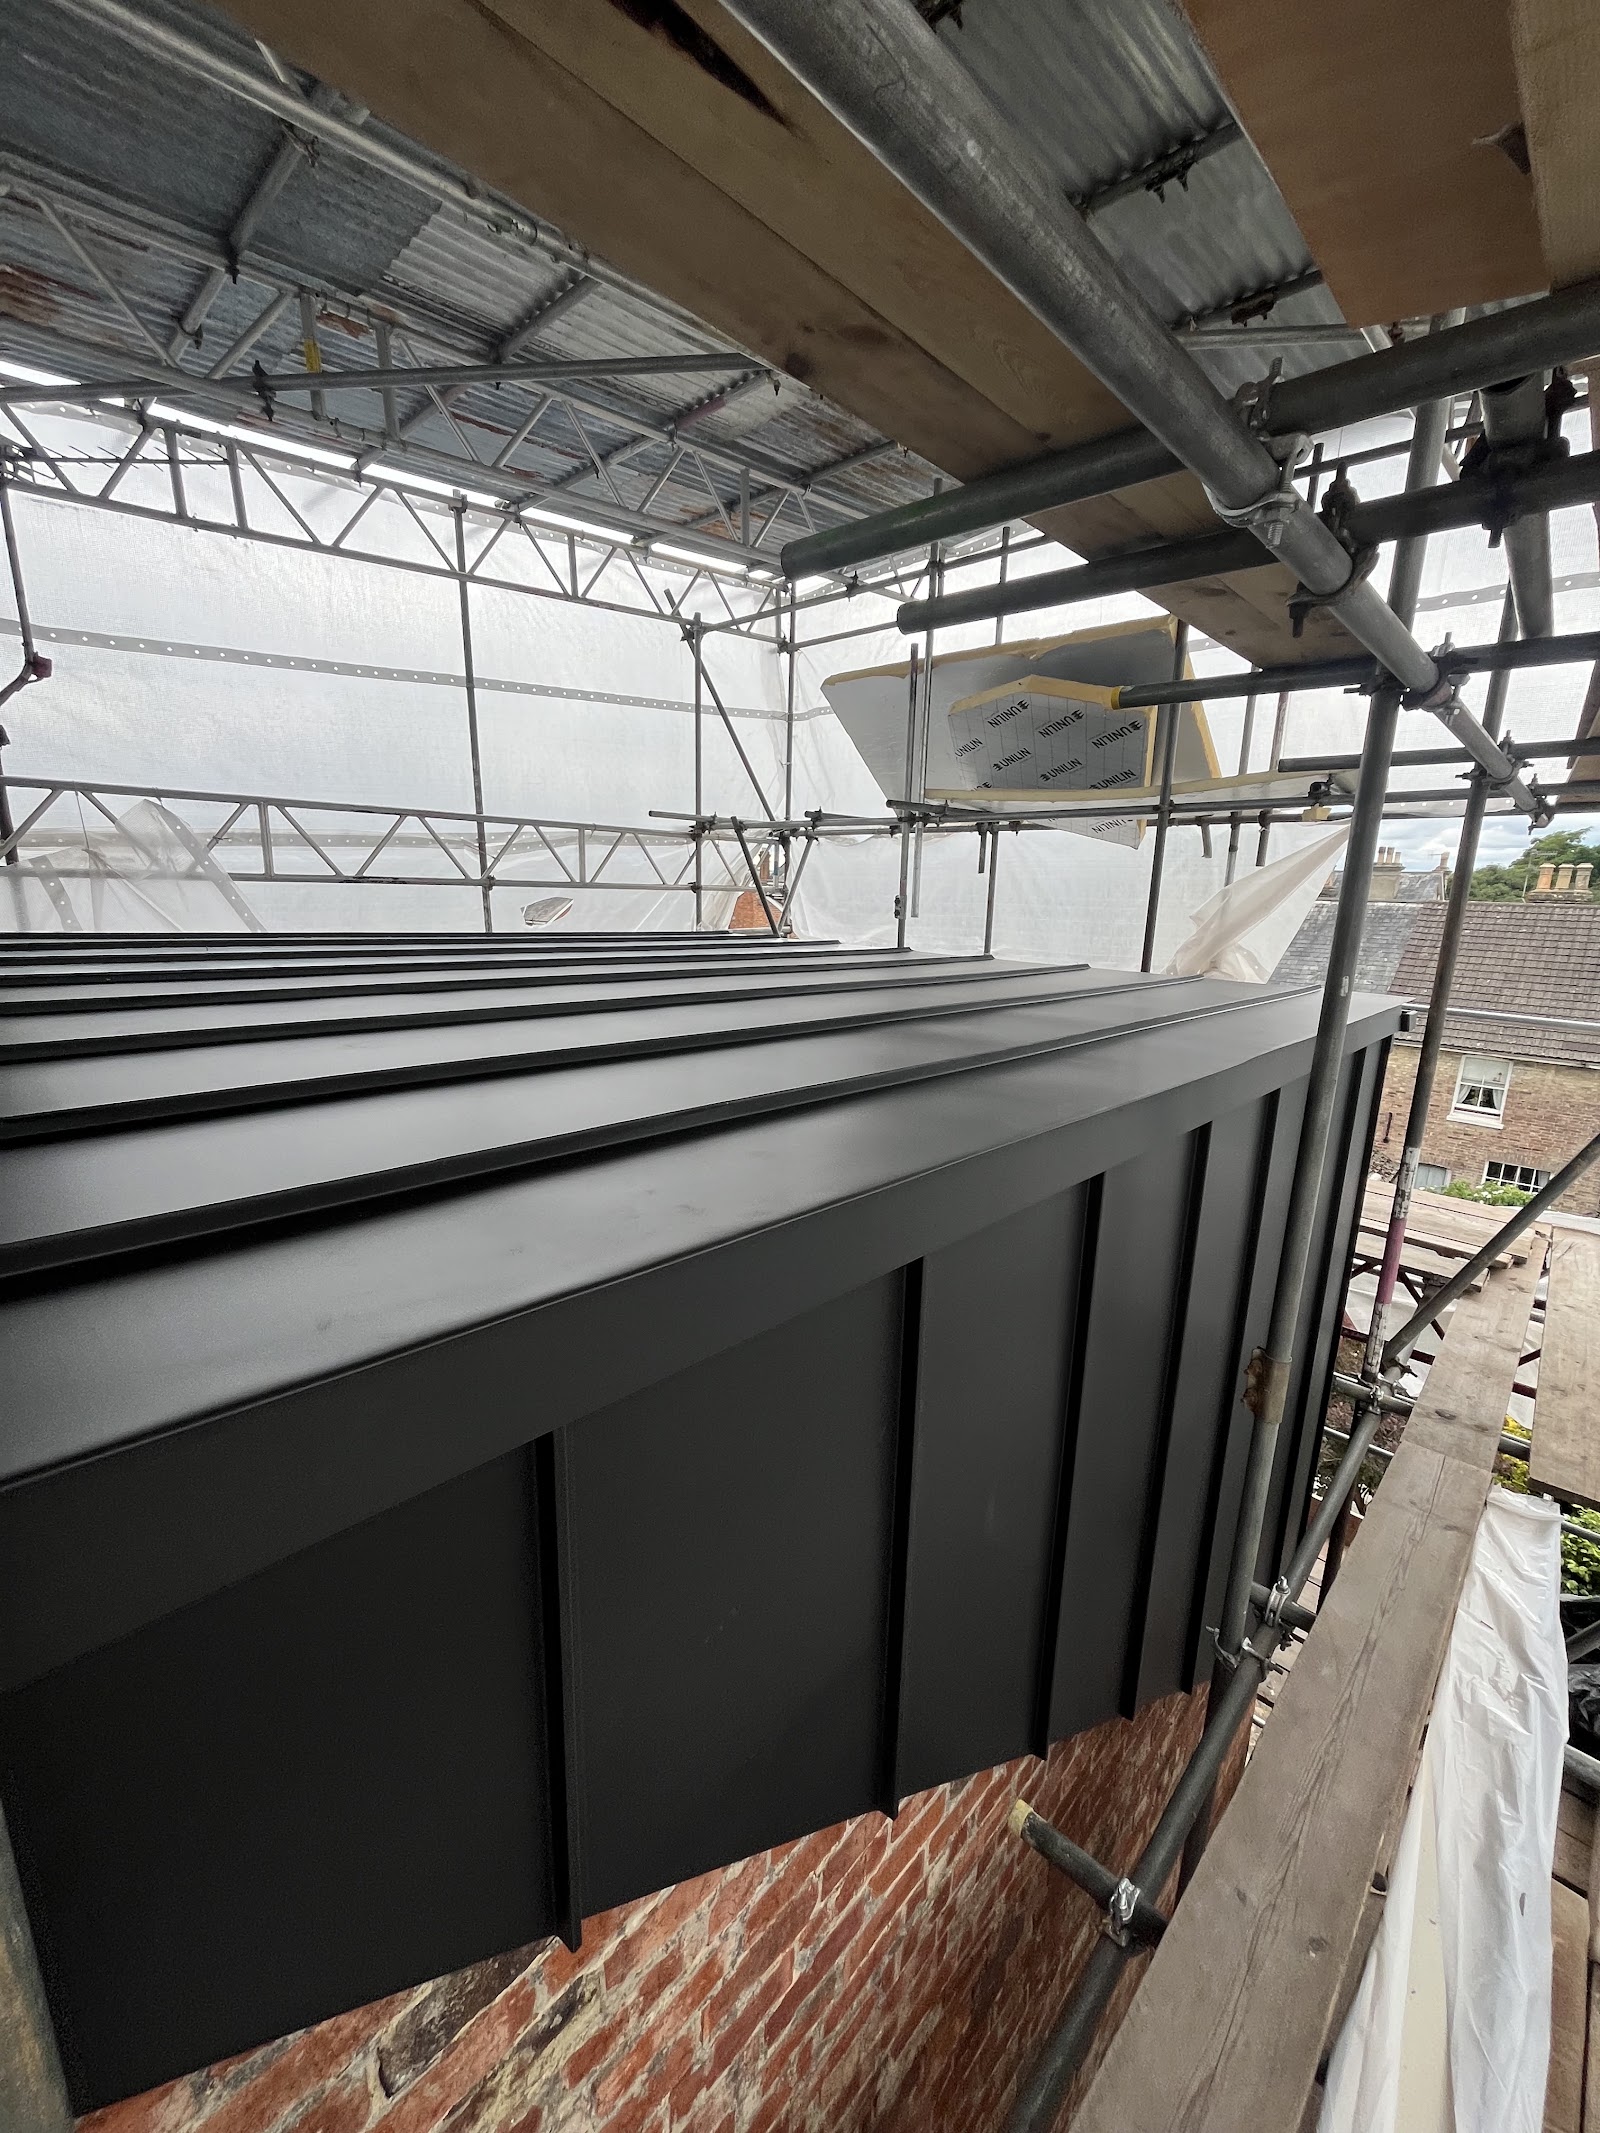
Standing-seam zinc panels going on beneath the temporary roof.
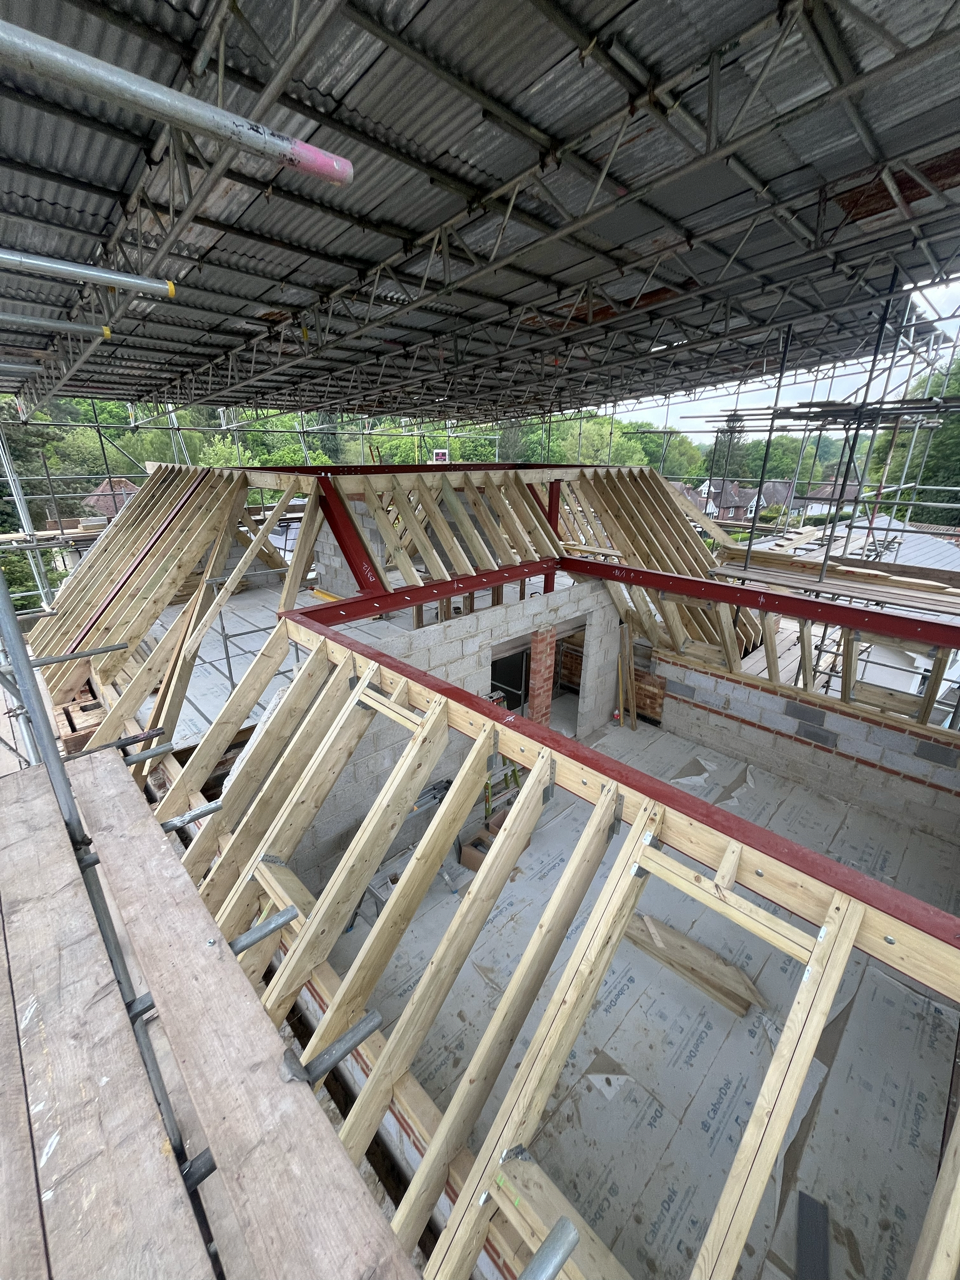
New steels and timber roof structure for a loft conversion, under scaffold wrap.
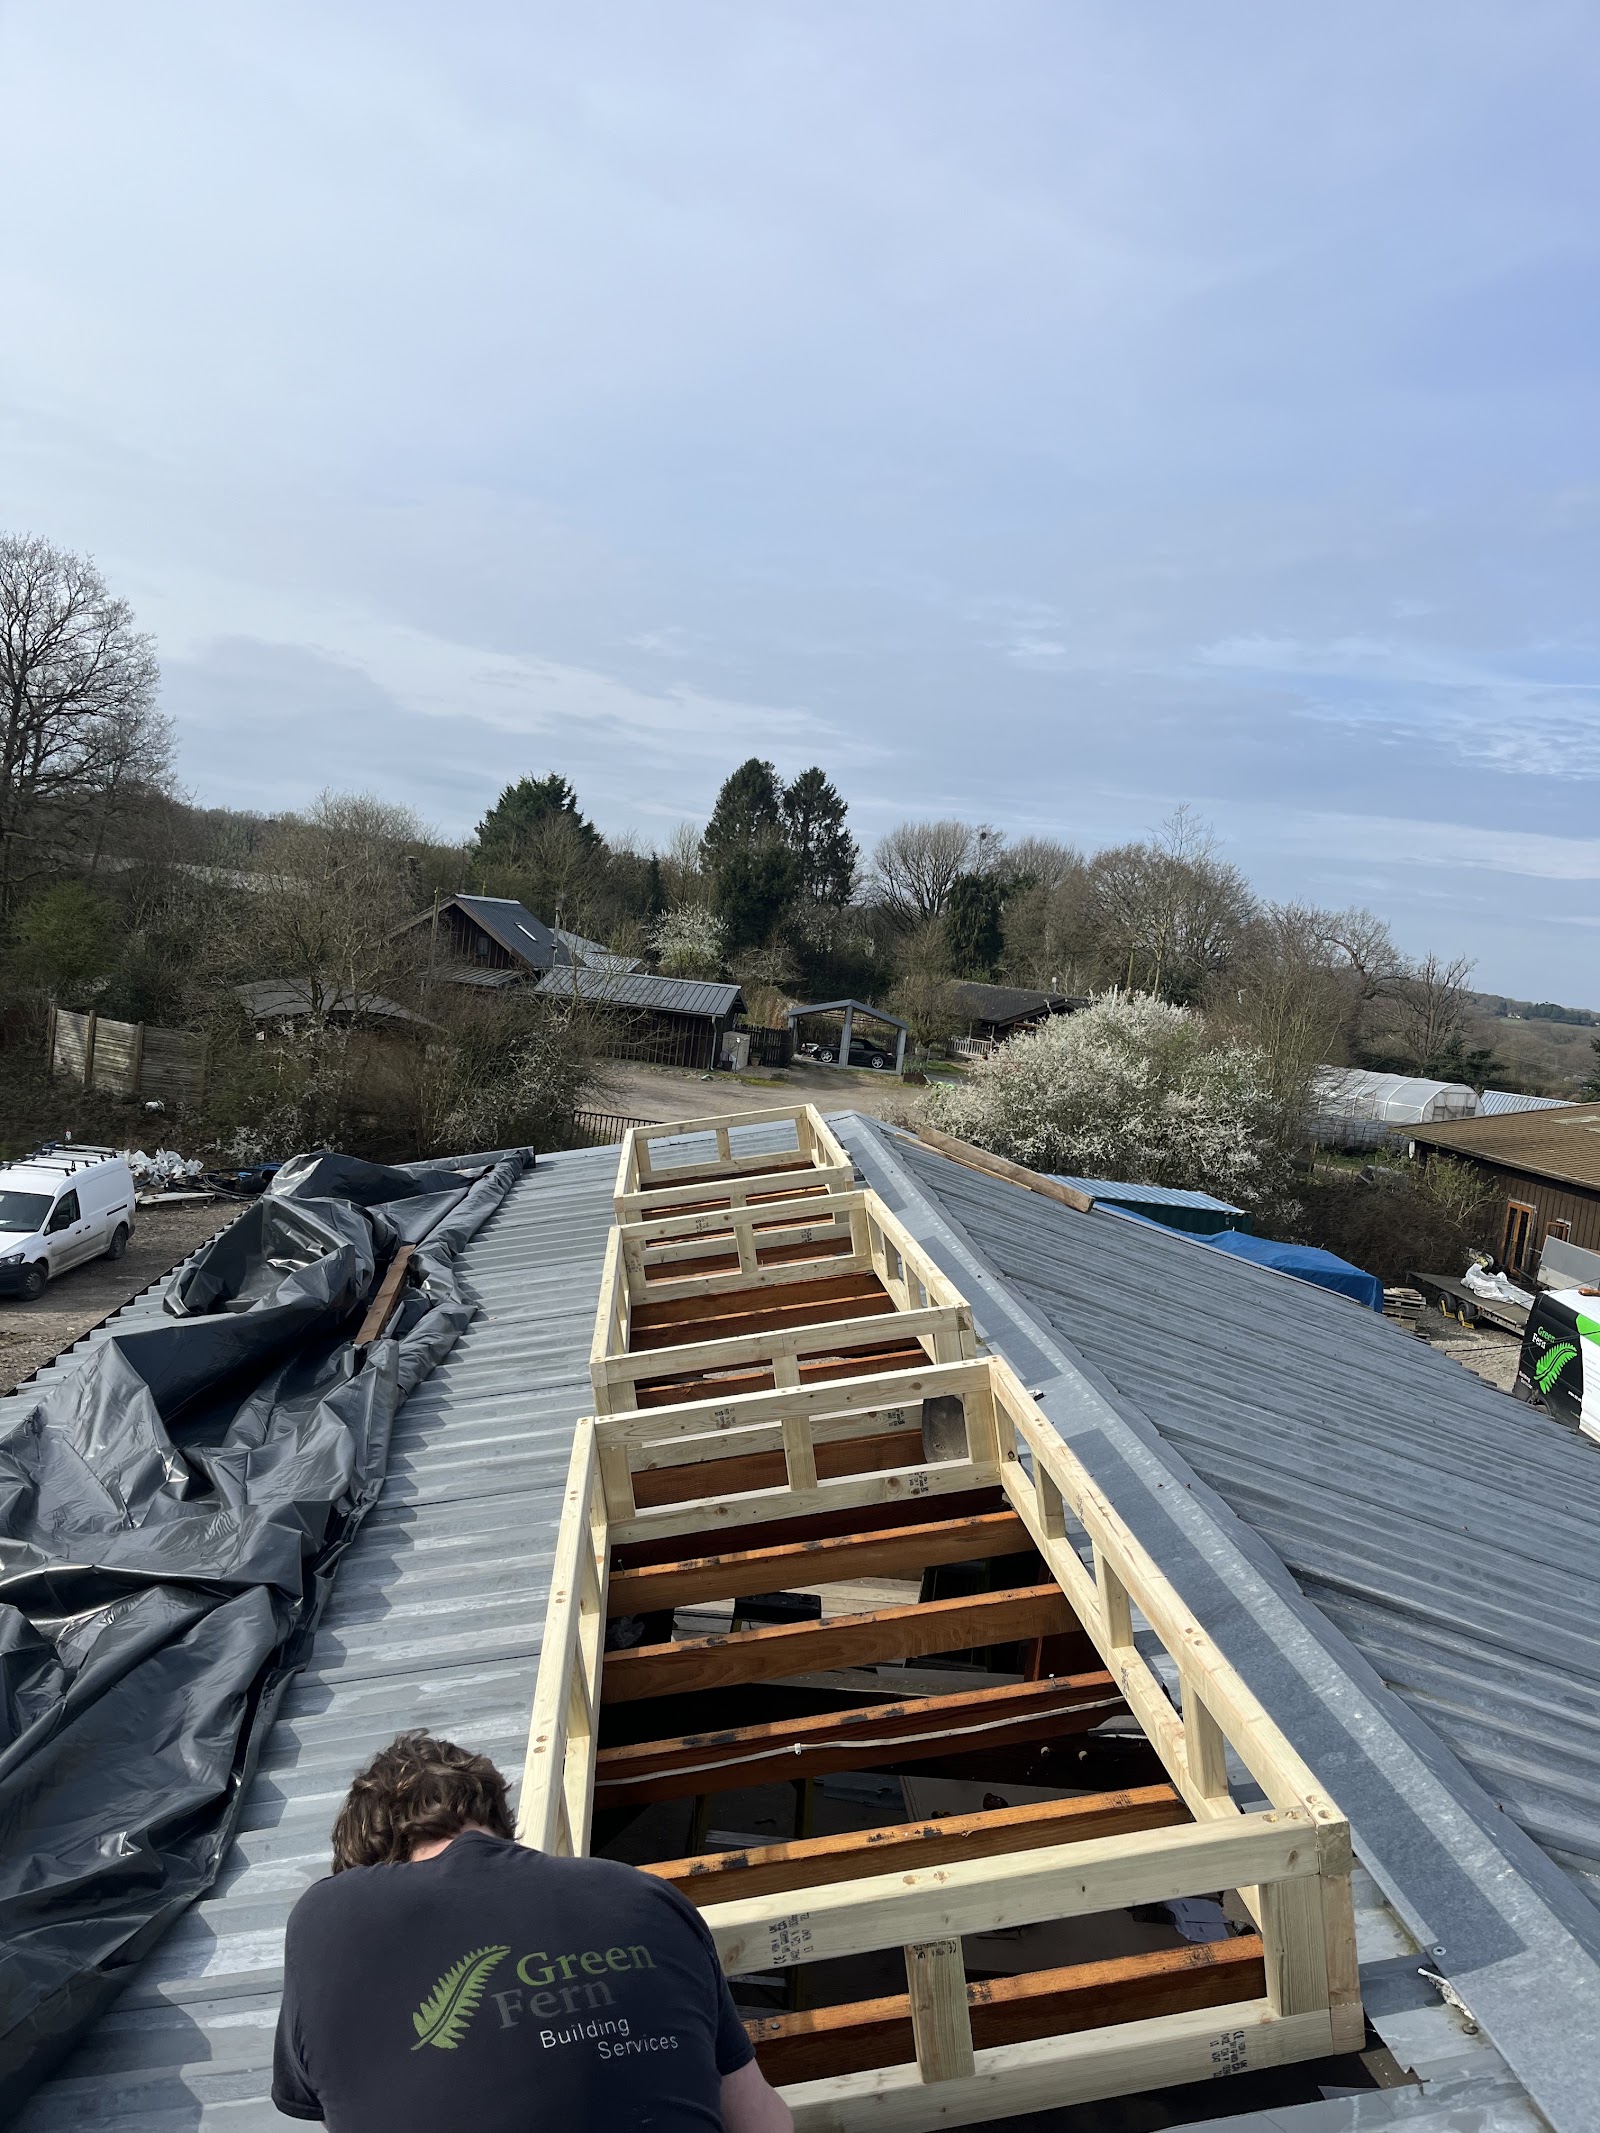
Dormer openings framed out on the roof — cut, squared and ready.
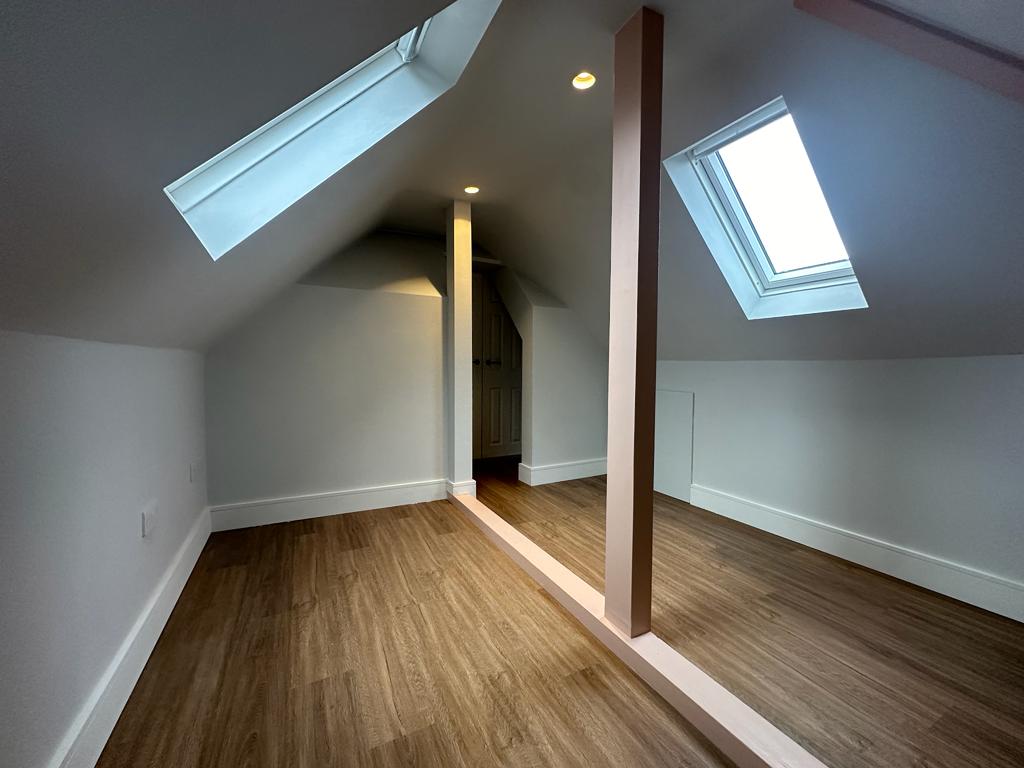
A finished loft room — rooflights in, floored and decorated.
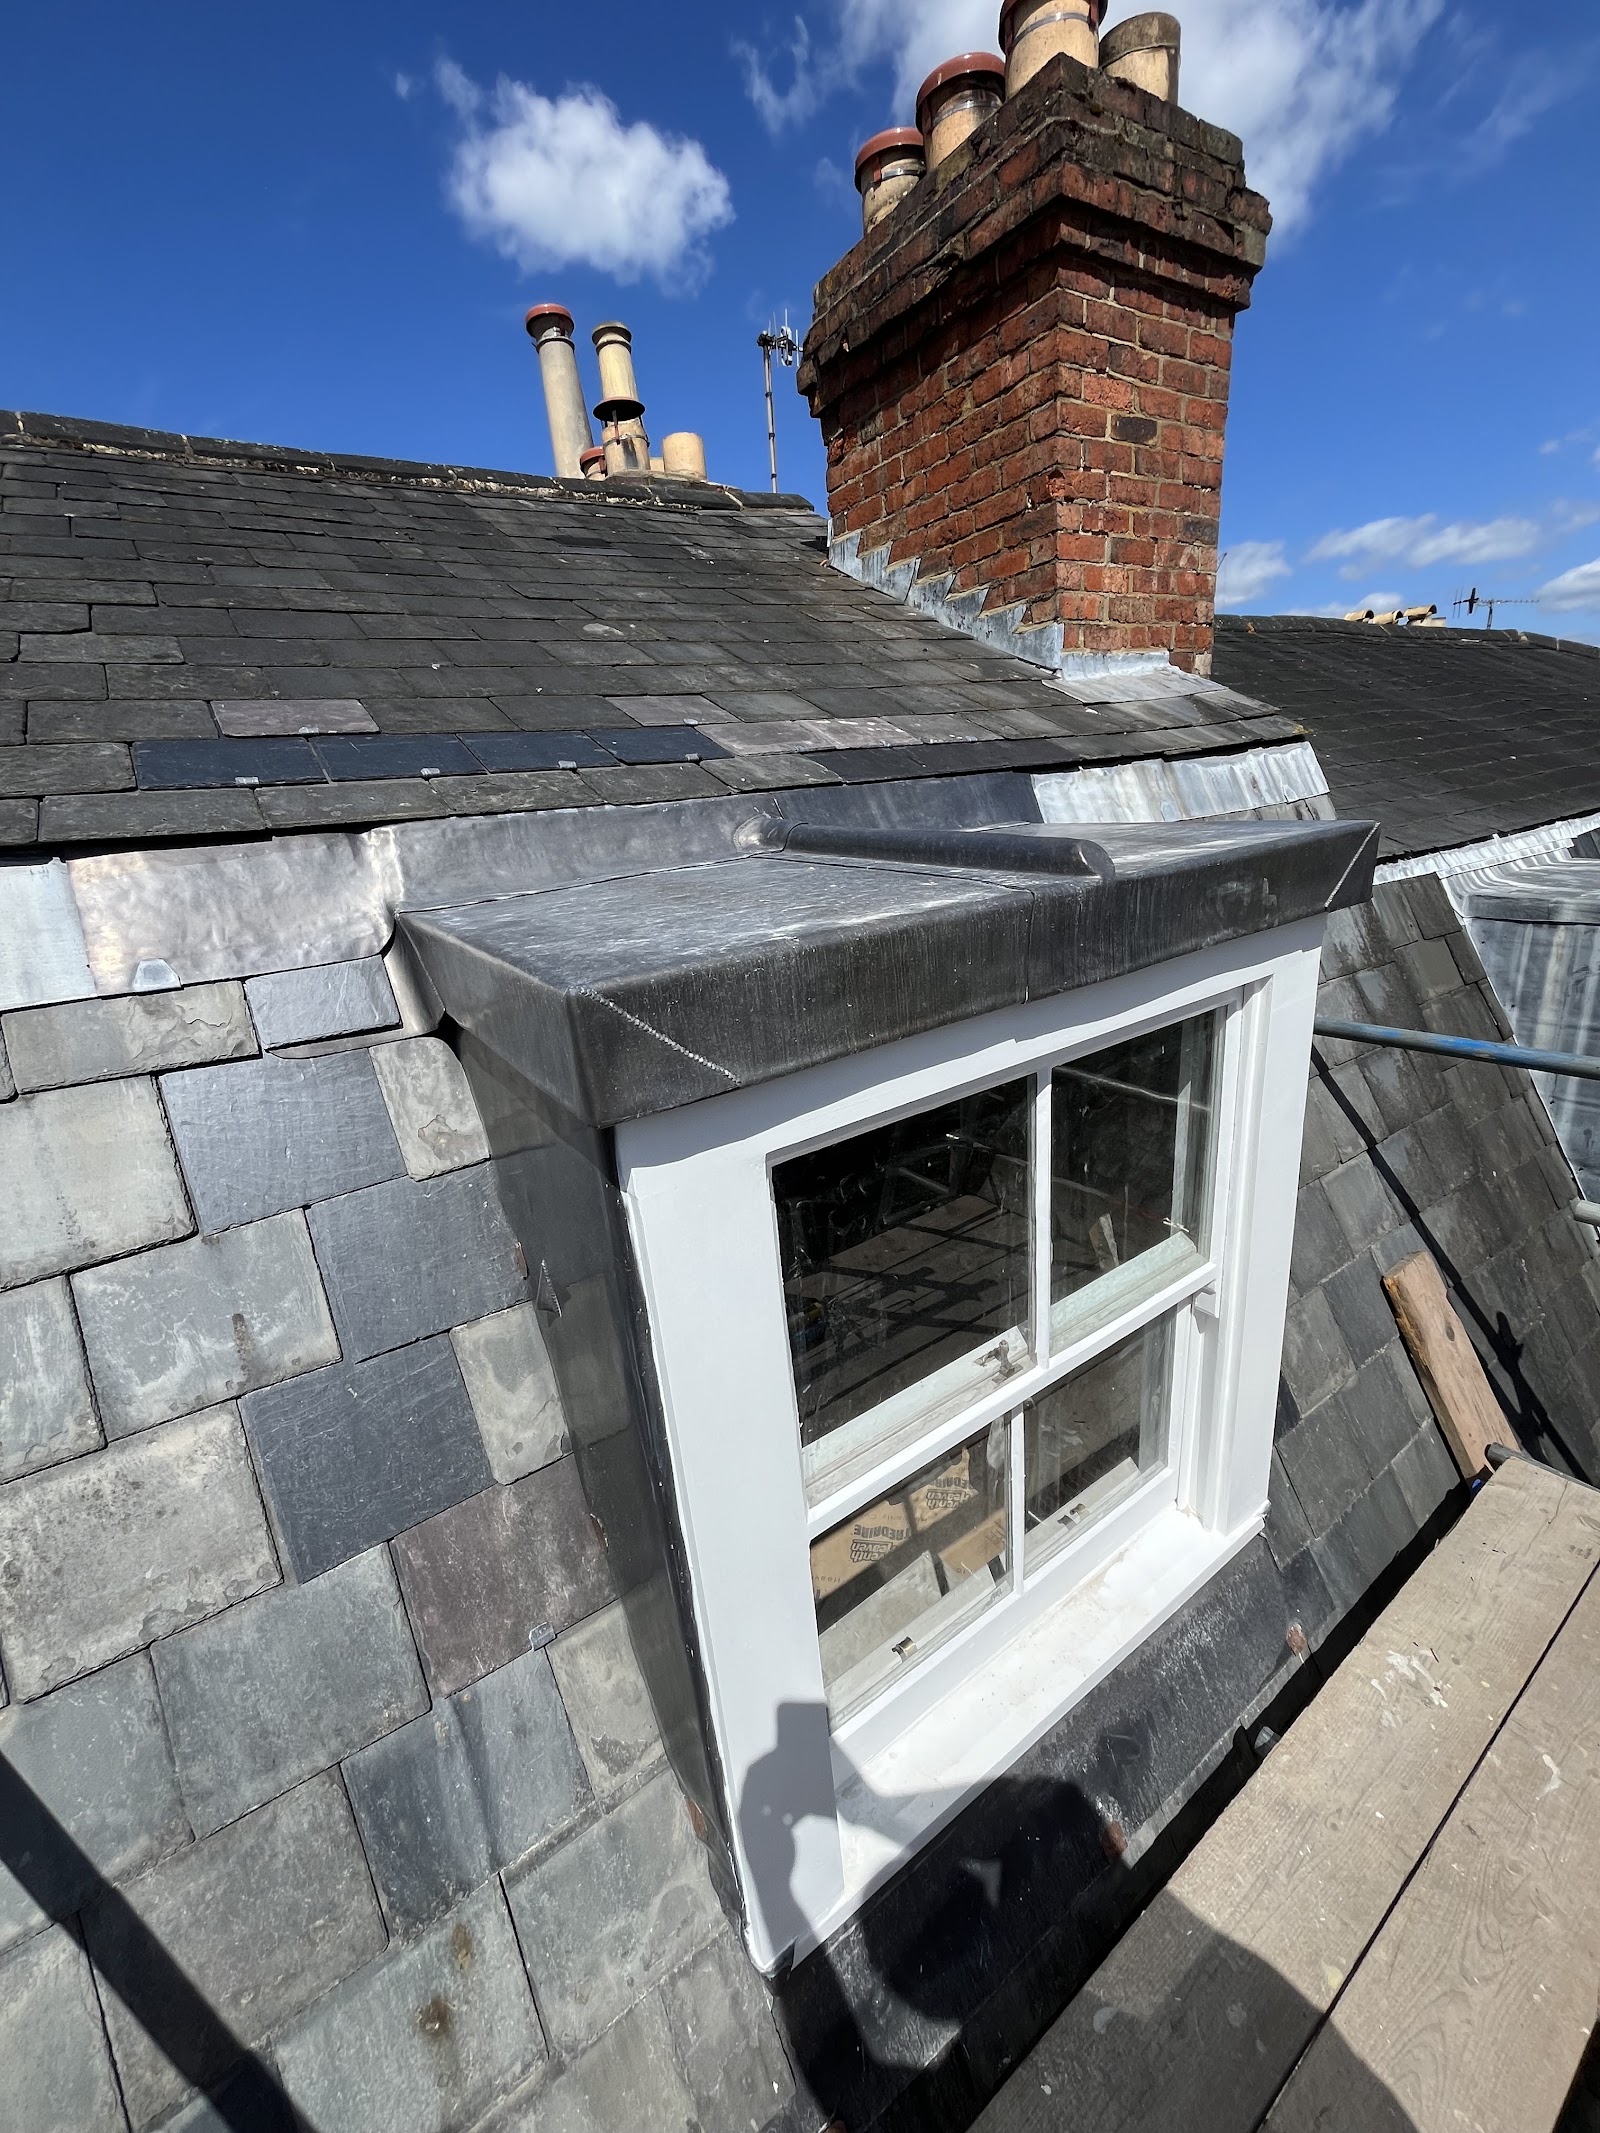
A slate roof and lead-dressed dormer with a traditional sash window.
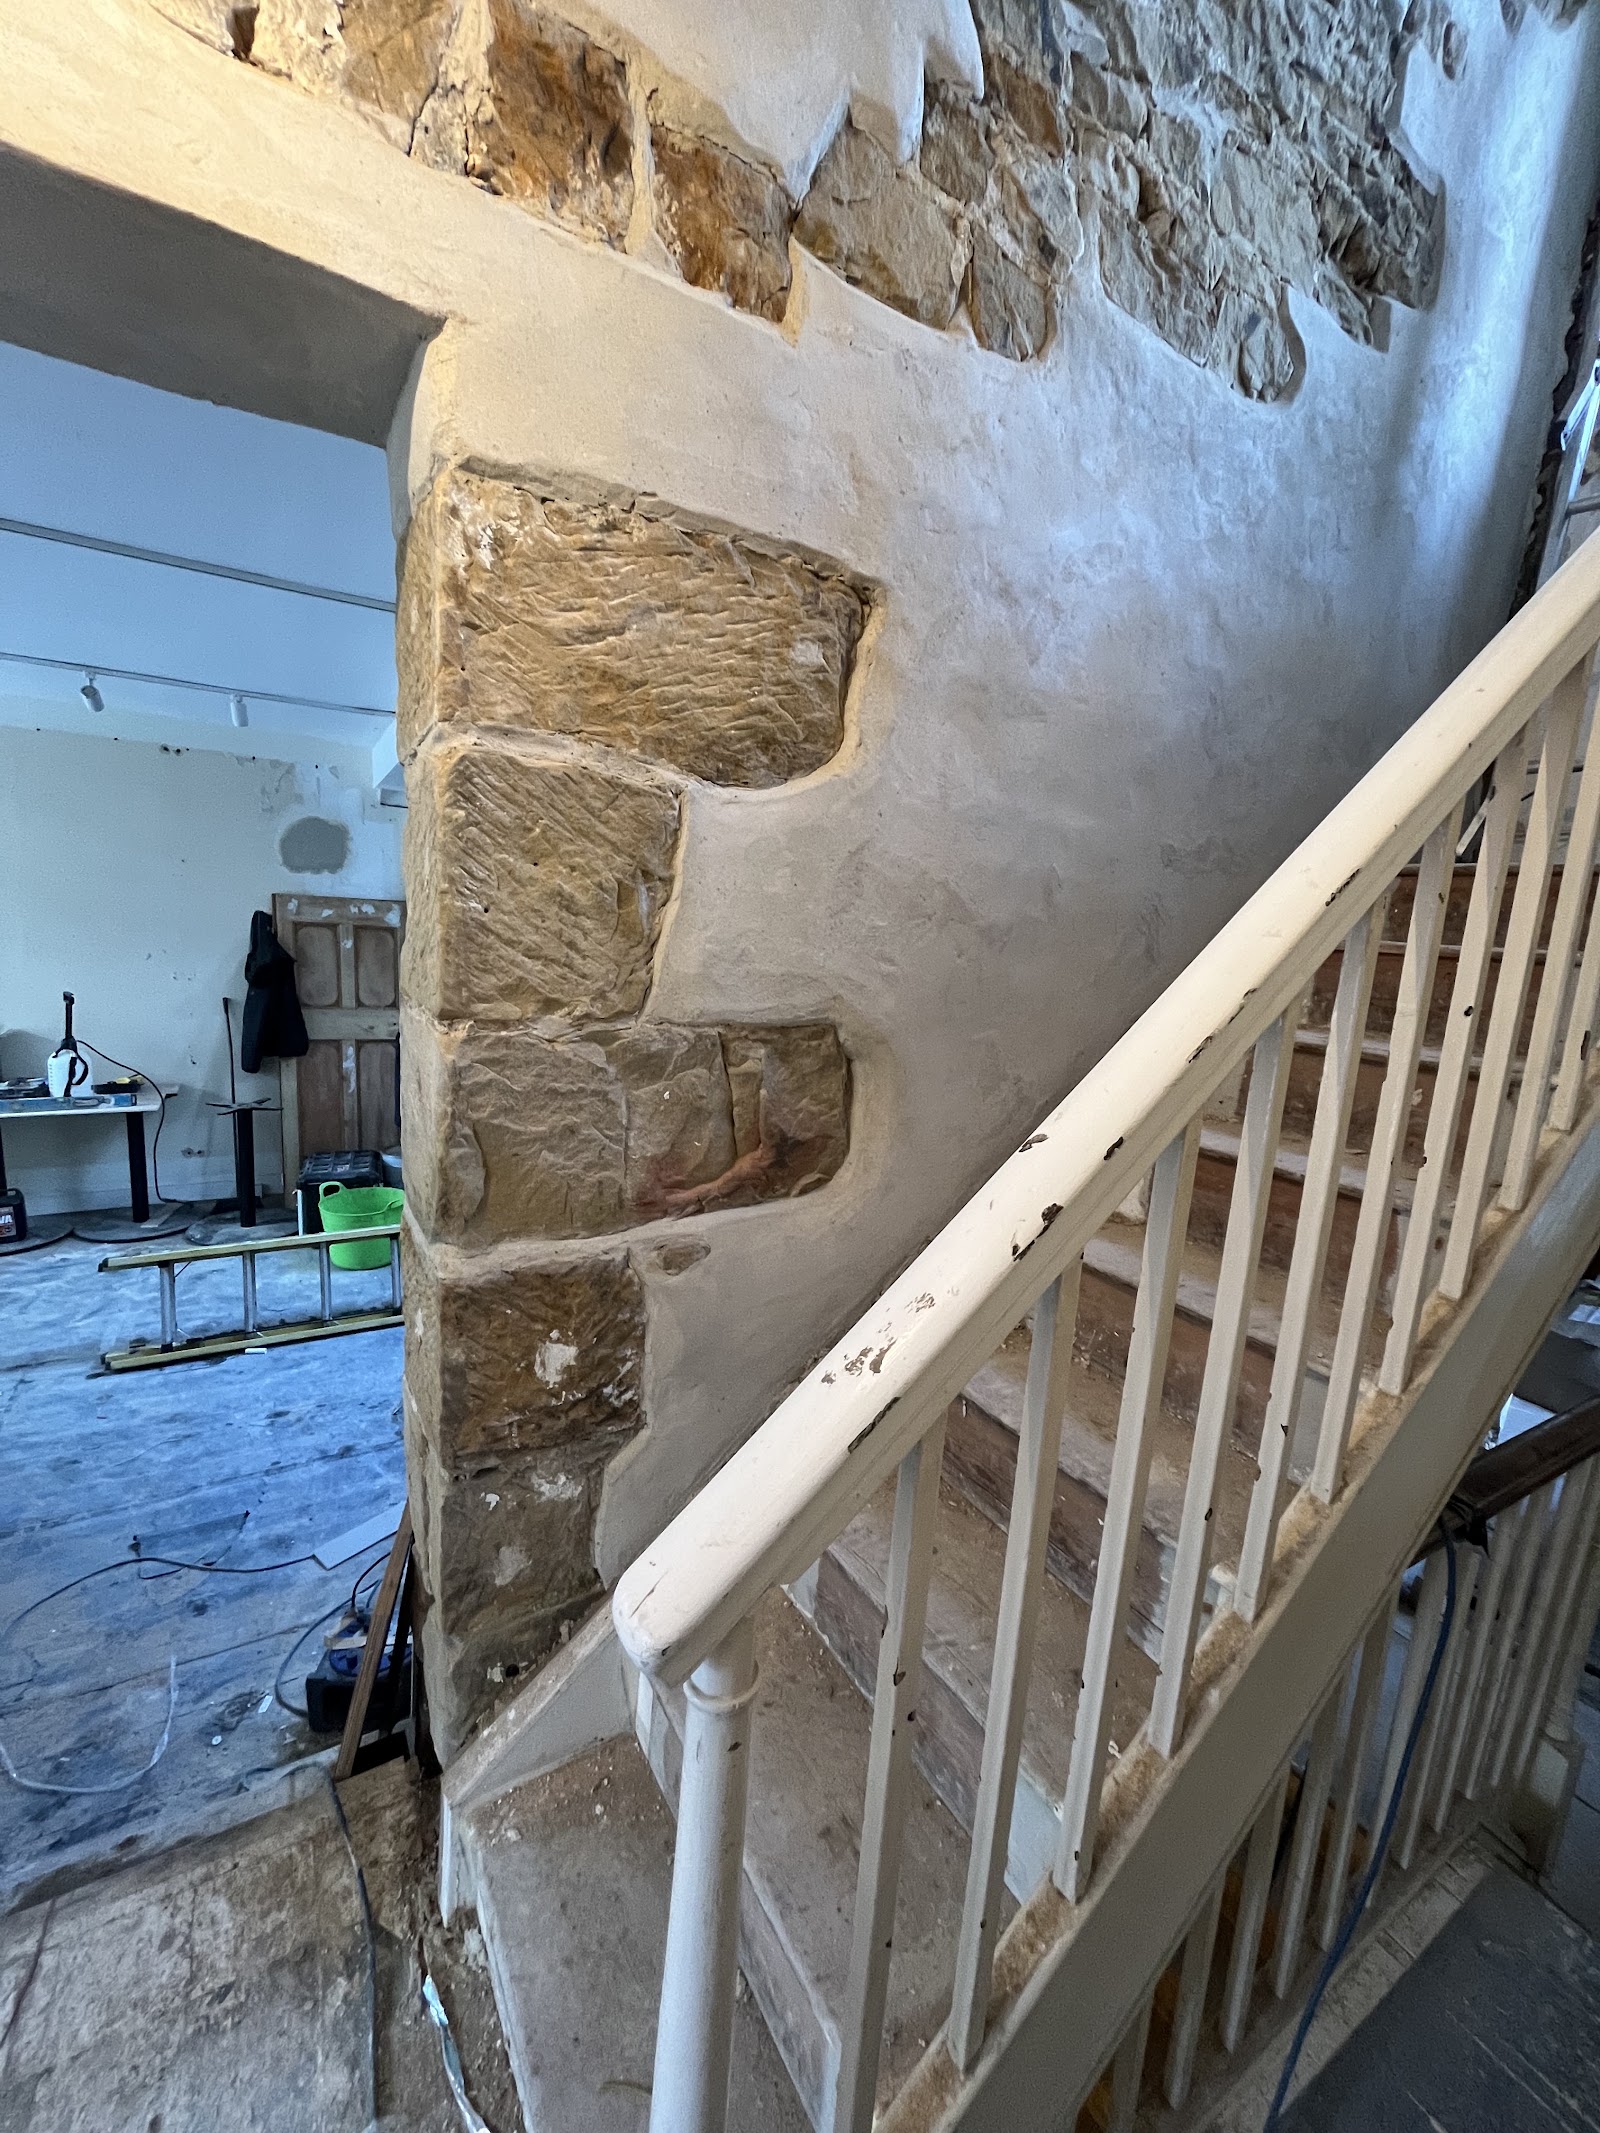
Exposed period stonework, repaired and blended into new plaster.
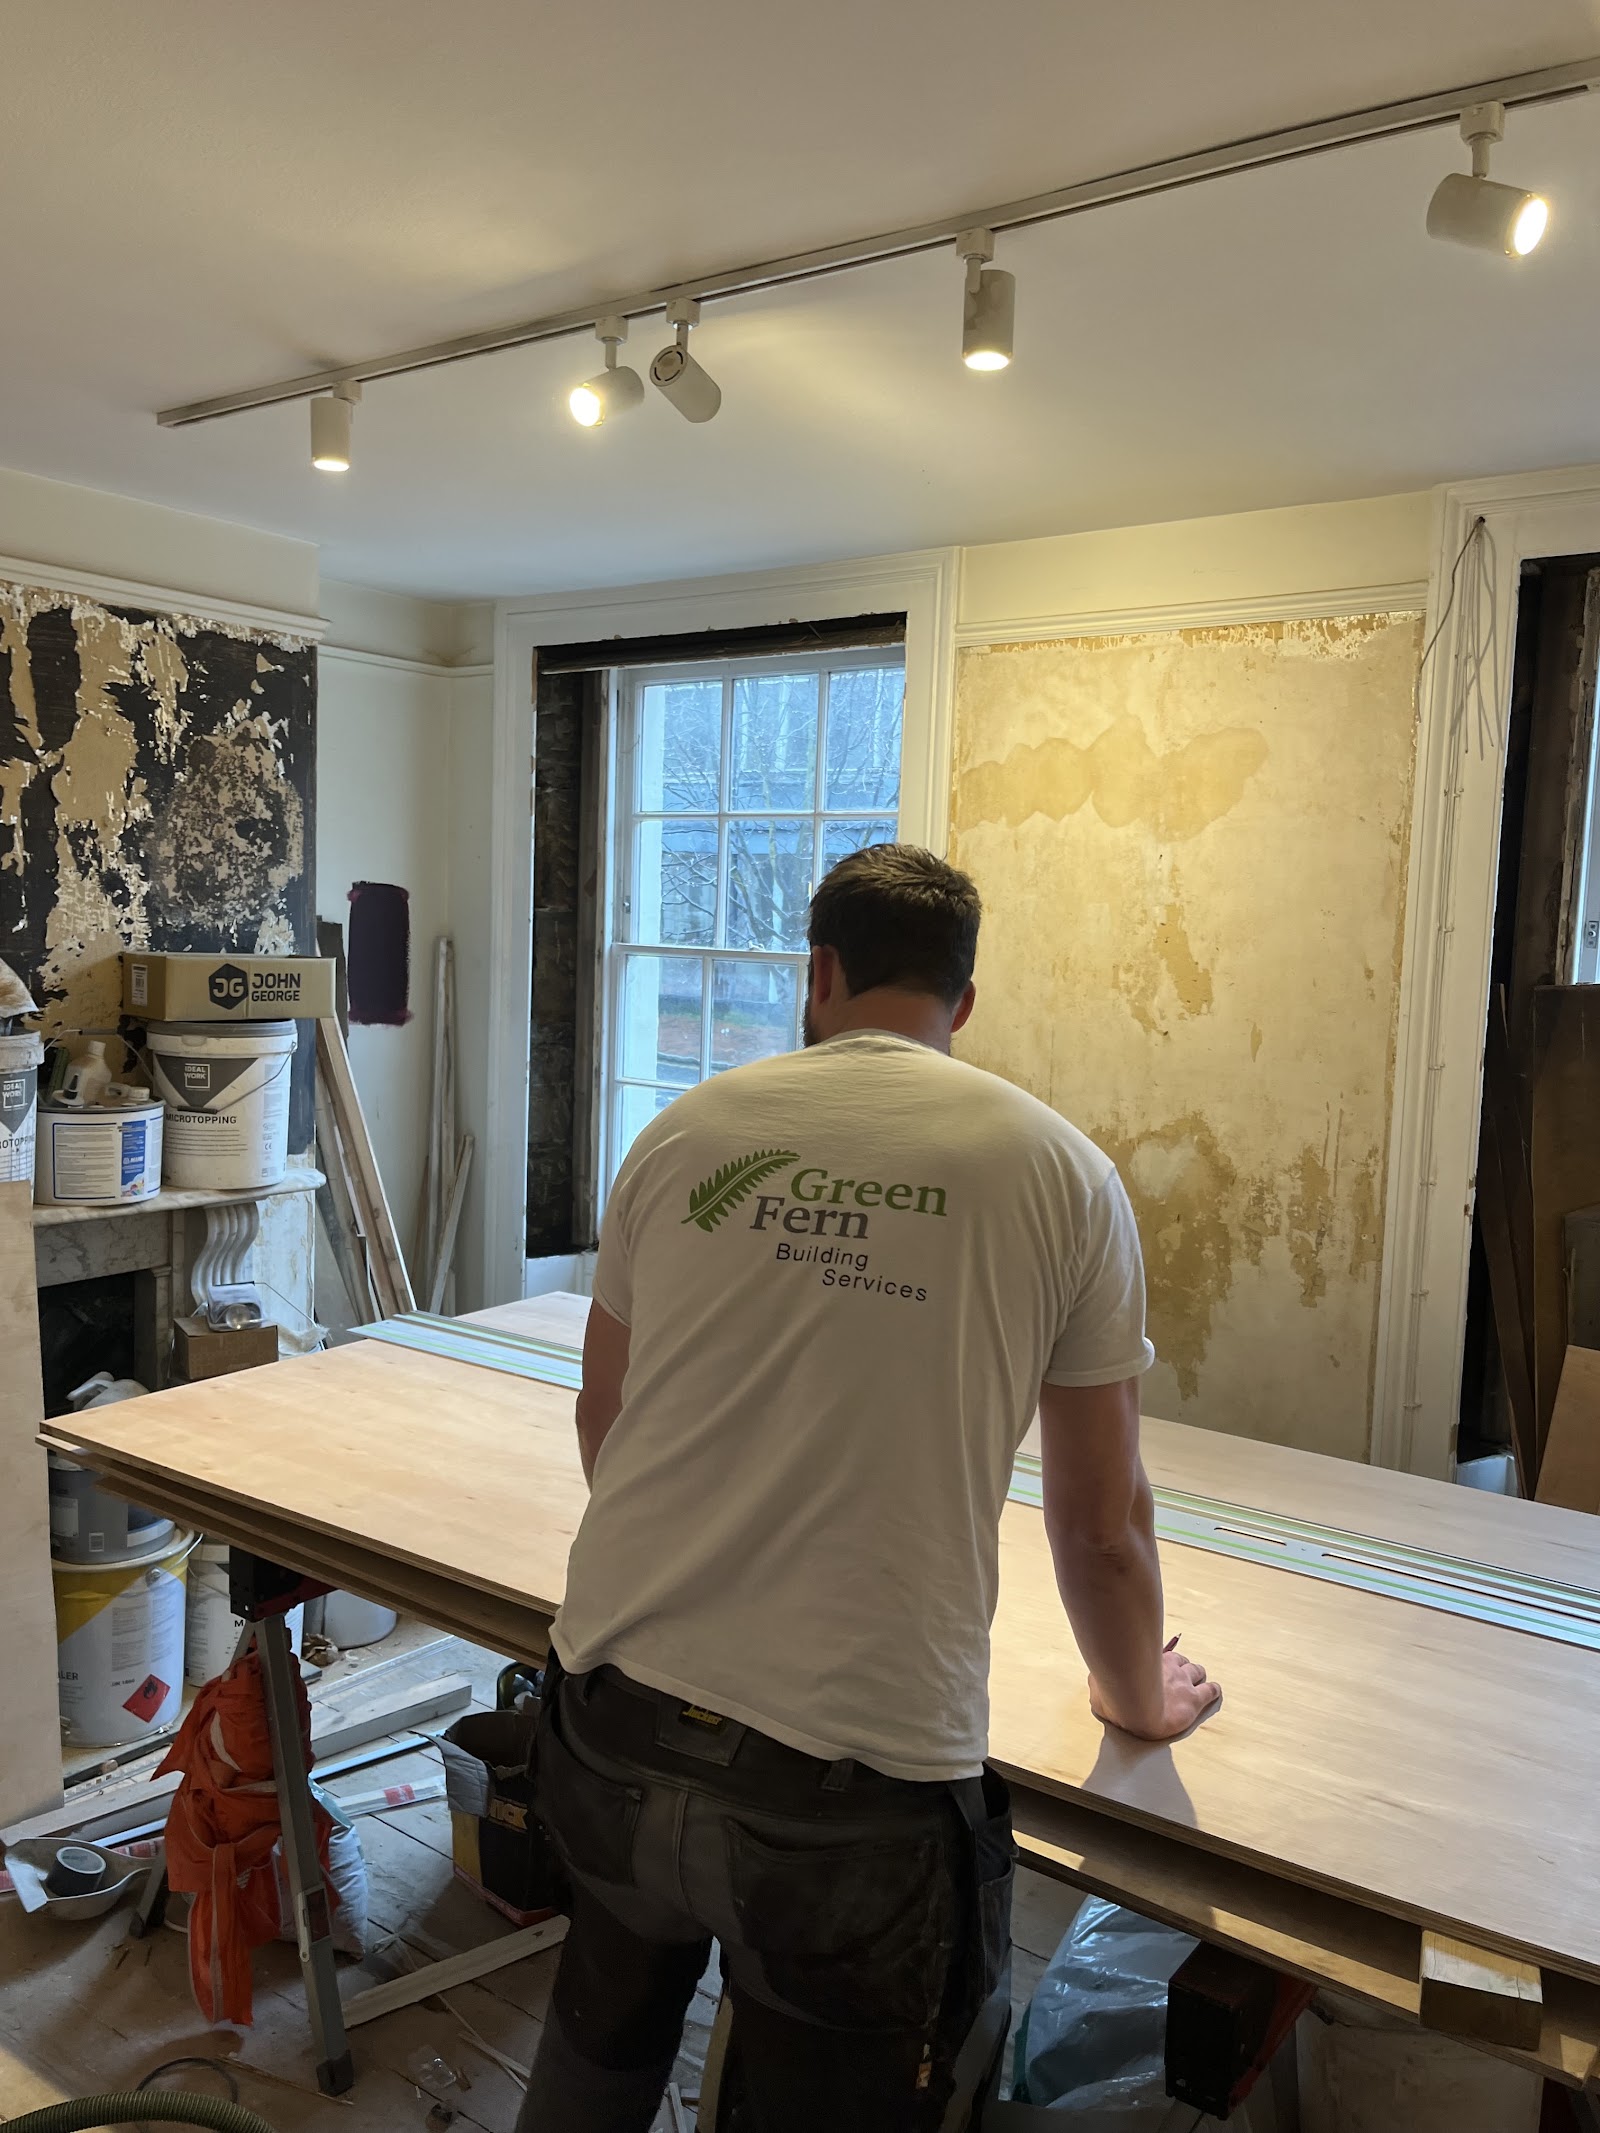
Careful strip-out and joinery in a period room, mid-refurbishment.
All photographs are Green Fern's own work, from the company's Google profile.
Planning something similar?
Whether it's a zinc-clad dormer, a whole-house refurbishment or careful work to a period property, tell us what you have in mind and we'll take it from there.